What 3D previews can catch before construction
A look at shared 3D models, design clashes and the work that can be avoided when people see the plans early.
Read article

A future Helsinki skyscraper, layered onto a physical model
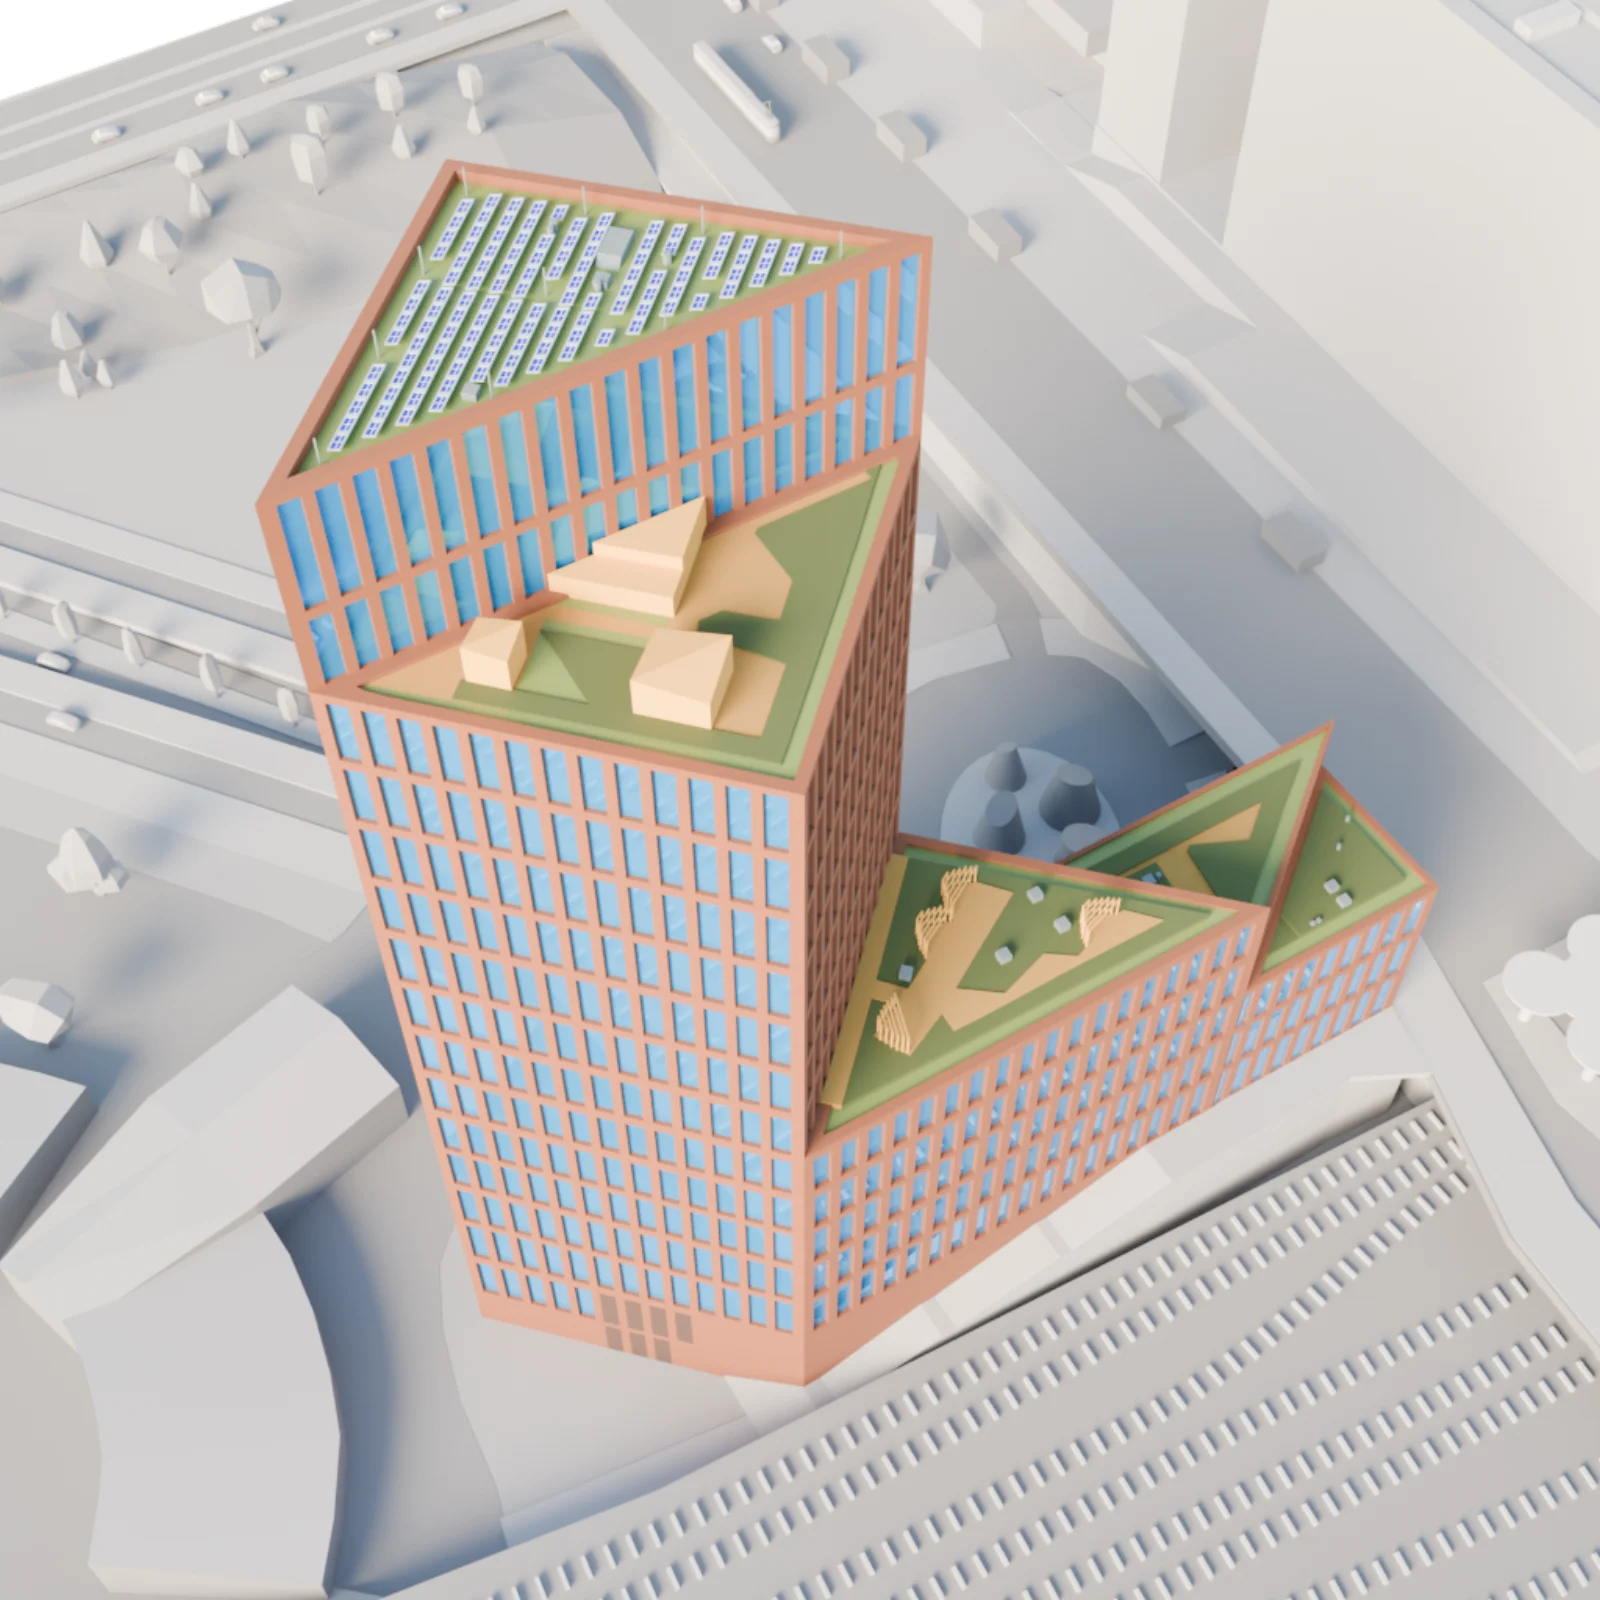
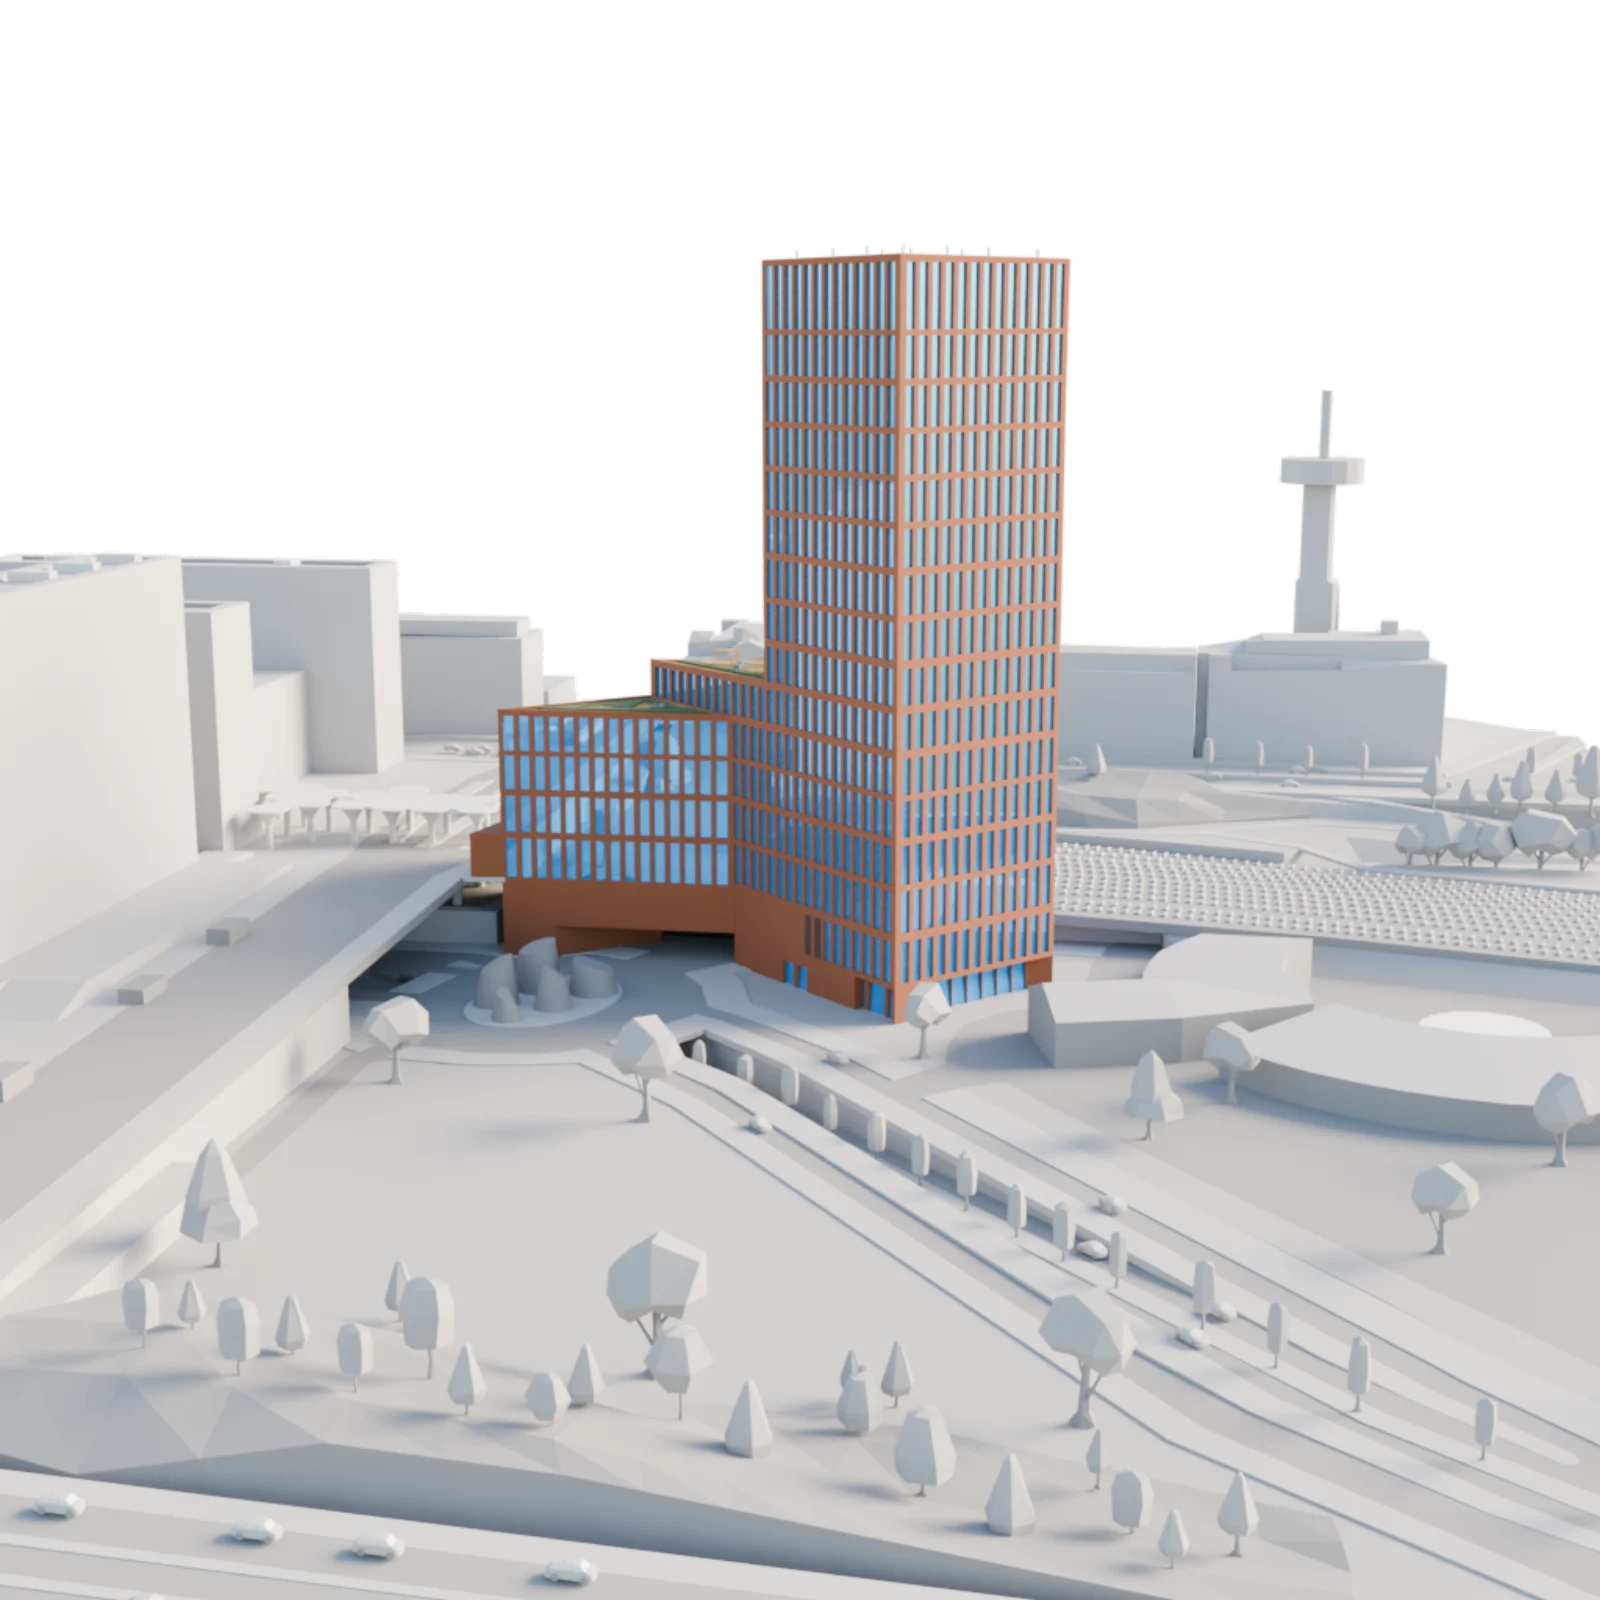
Elisa is the future main tenant of The Node, a Helsinki skyscraper still under construction. With PunaMusta Coloro we built an app-free AR layer for the physical scale model at Elisa HQ, plus a web 3D version for internal communications.
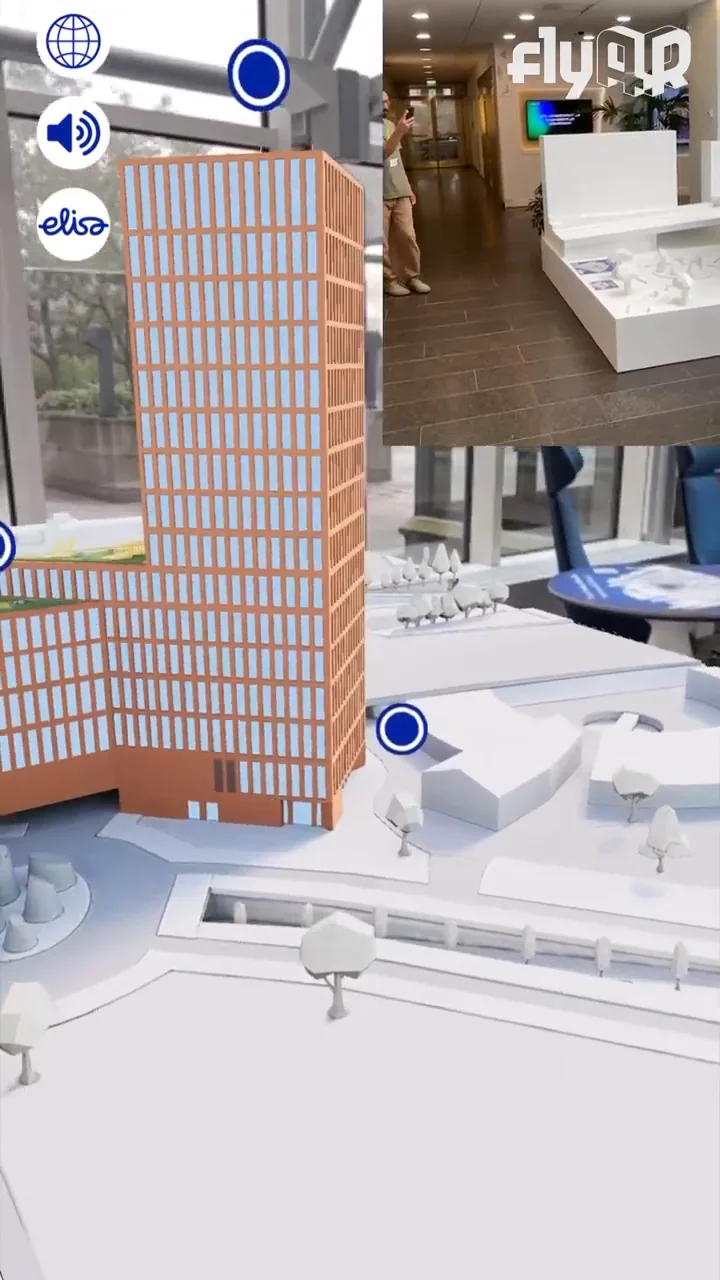
The Node Elisa Punamusta augmented scale model
01 Problem
The physical scale model showed the building. It did not show Elisa's role in it, the height, the transit connections, the rooftop terraces, or how the surrounding city moves around it.
02 Approach
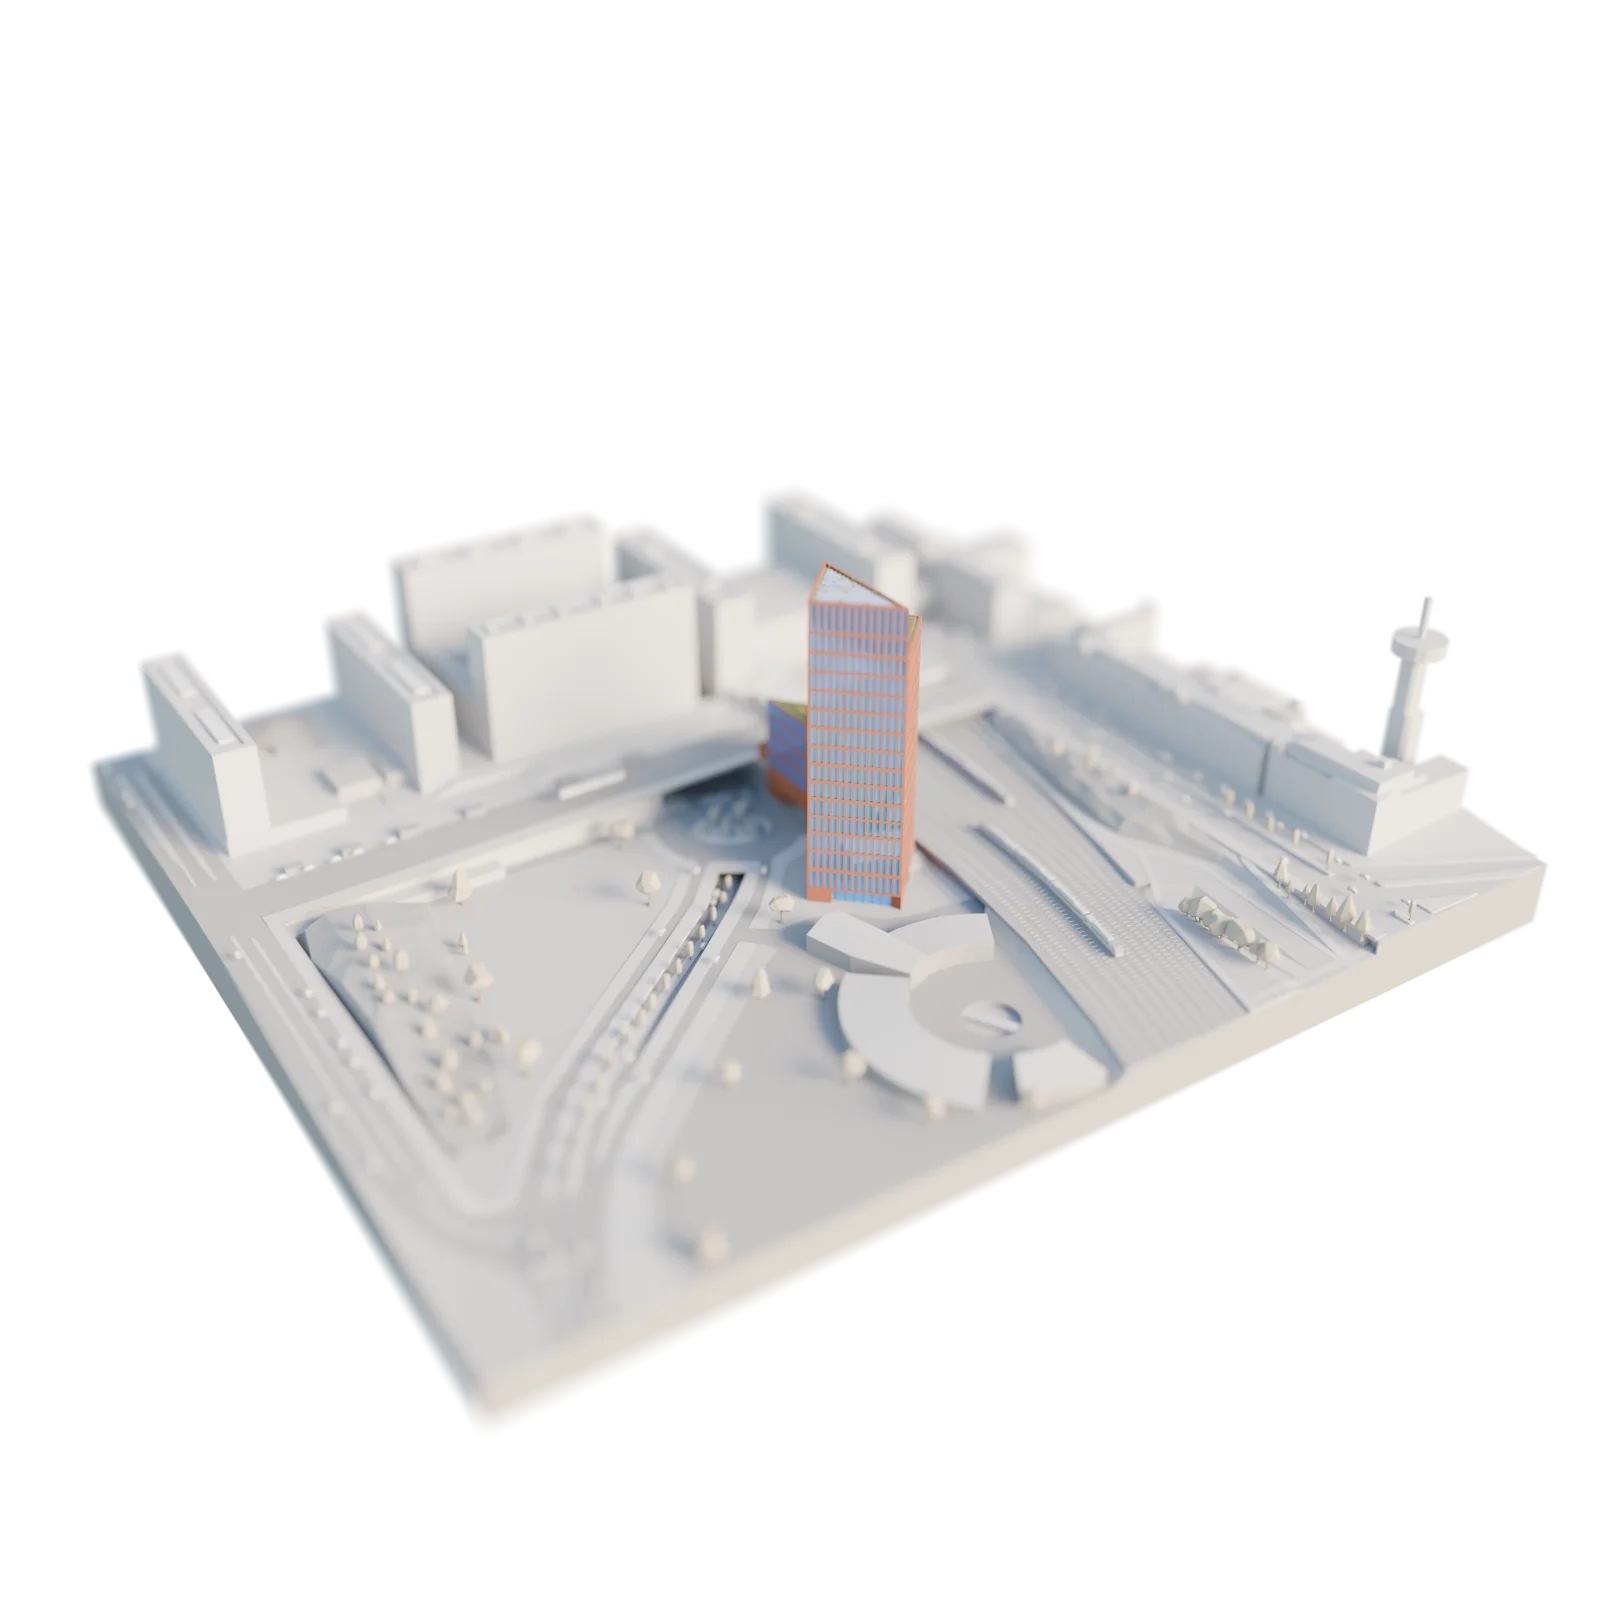
We started with image-tracking WebAR, opened from a QR by the model. When app-free VPS-tracking (visual positioning) became available we scanned the physical model and anchored AR content directly onto it. The same 3D content also ships as a web 3D walkthrough with bilingual hotspots.
03 Outcome
Service used
Turn drawings, BIM, and renders into experiences buyers, residents, and approvers can open and explore.
A look at shared 3D models, design clashes and the work that can be avoided when people see the plans early.
Read article